
AJ PLUS PLANNING & DESIGN
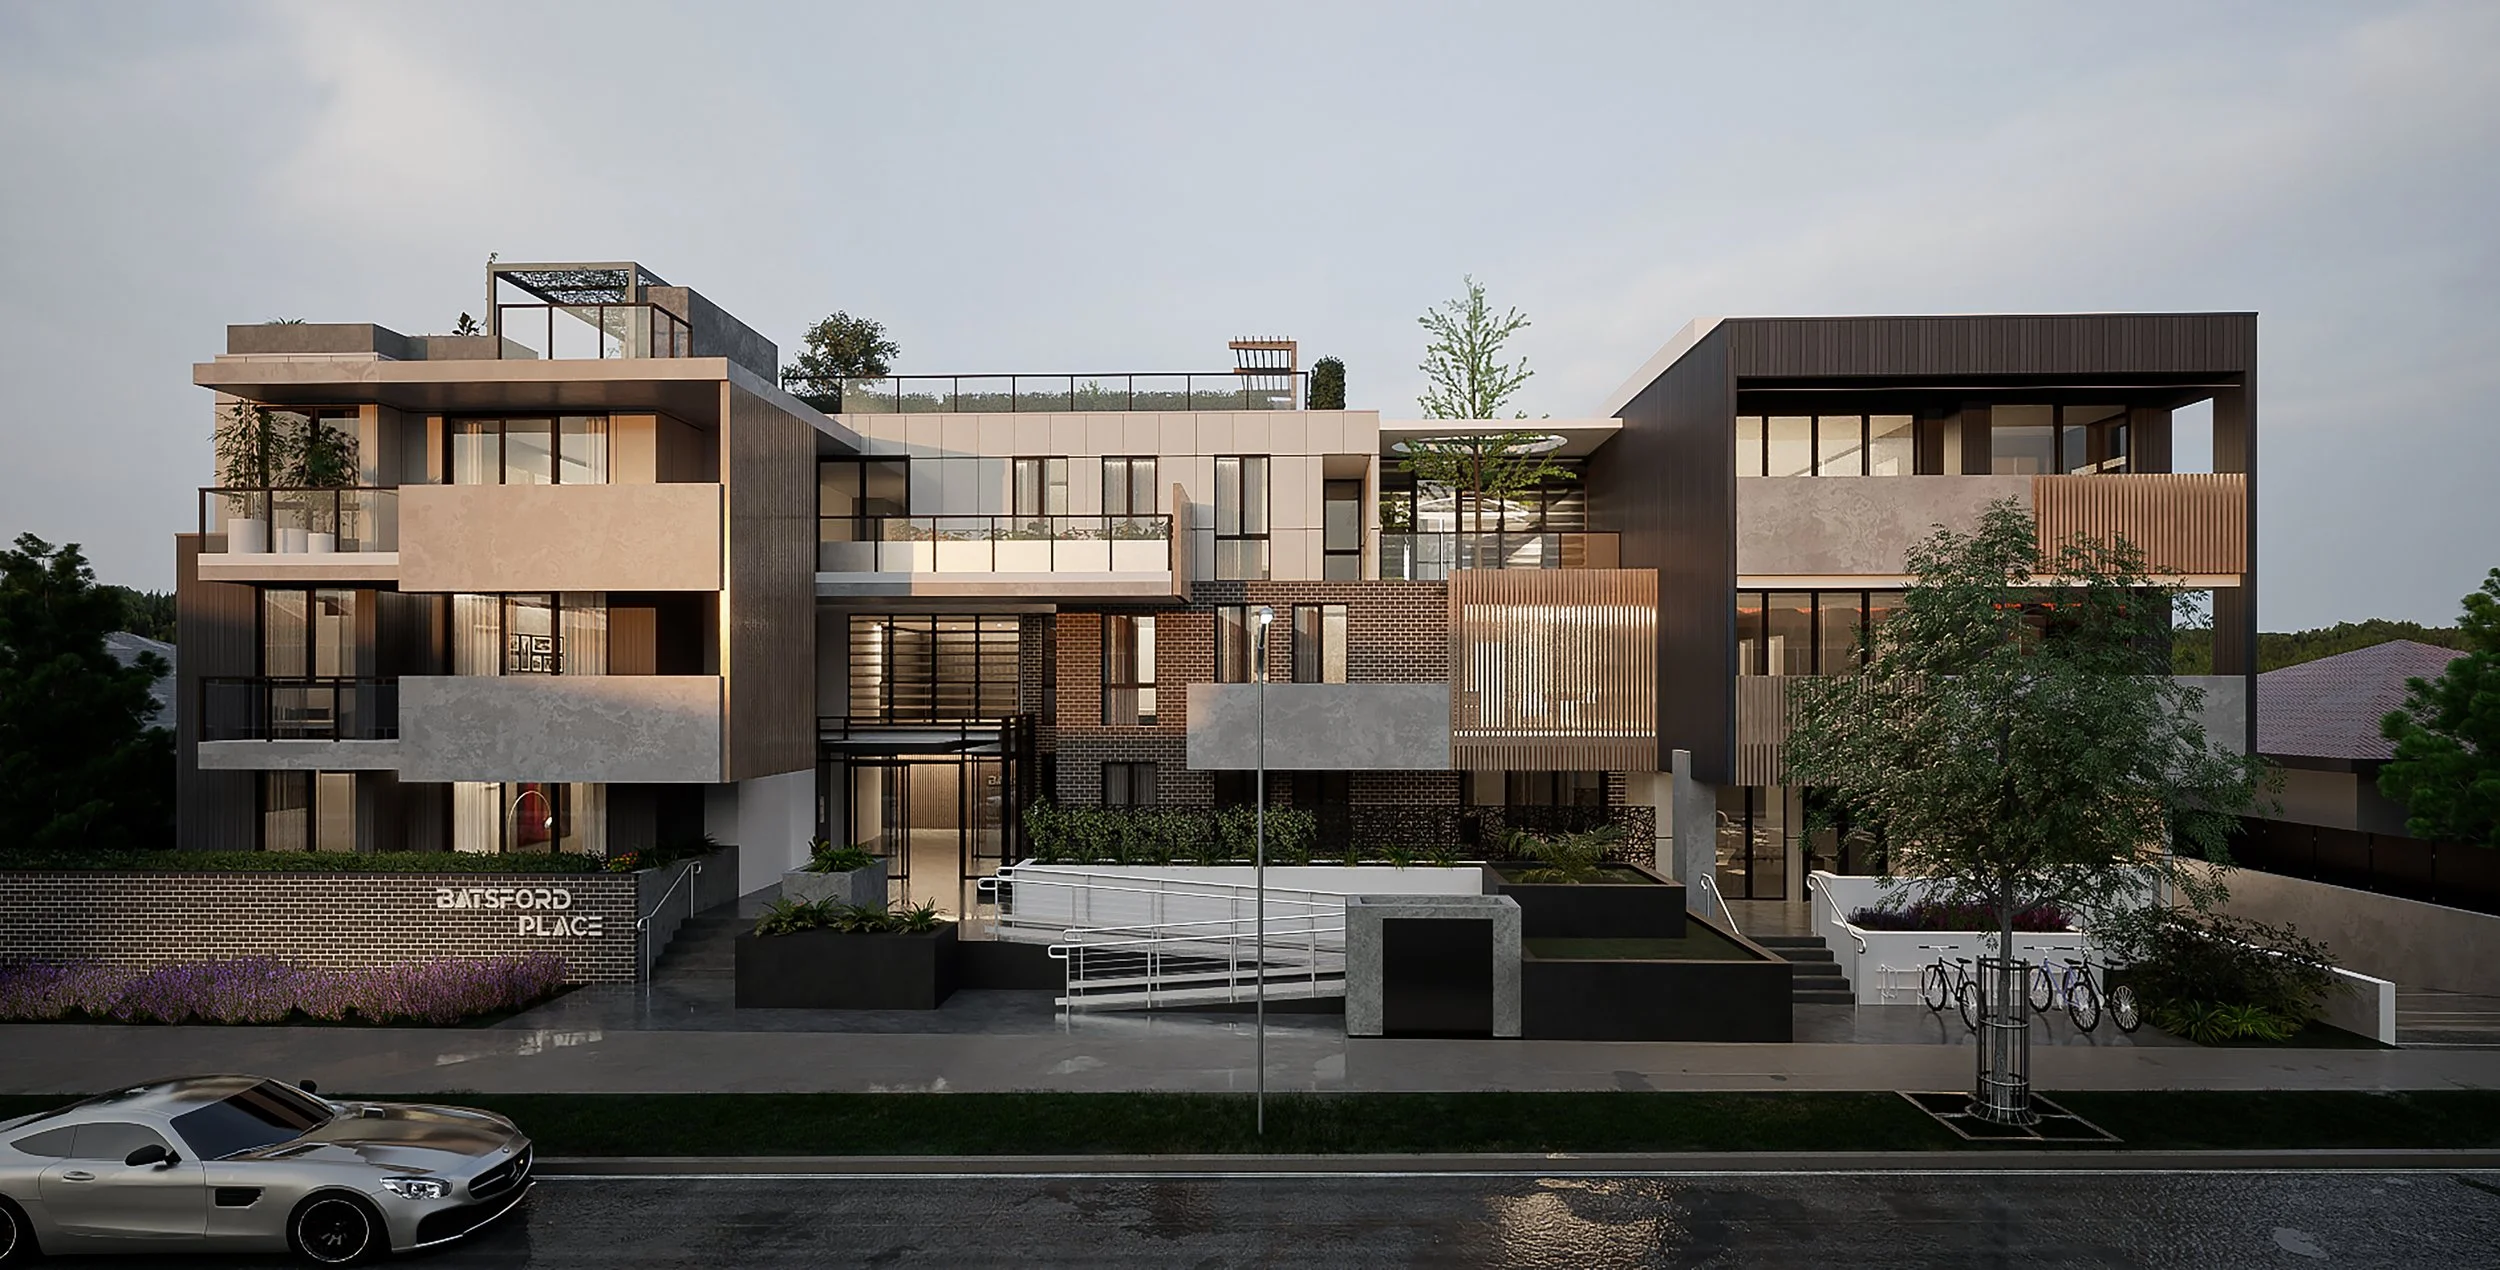
Every project starts with something you want to achieve—a home that works better for you, a space for your business, or new possibilities for your property. At AJ Plus Planning & Design, we bring thoughtful design, planning expertise and practical experience together to turn your ideas into considered, achievable solutions.
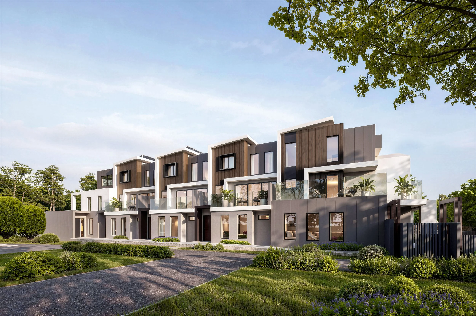
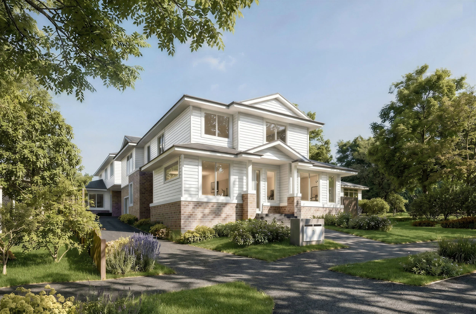
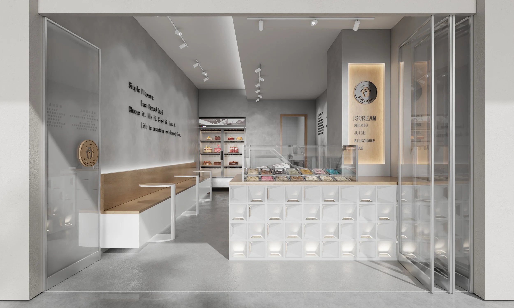
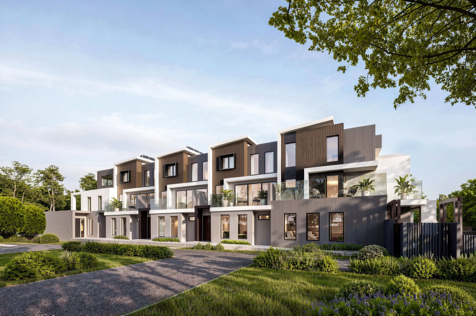
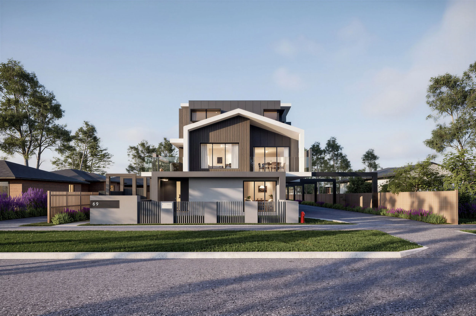
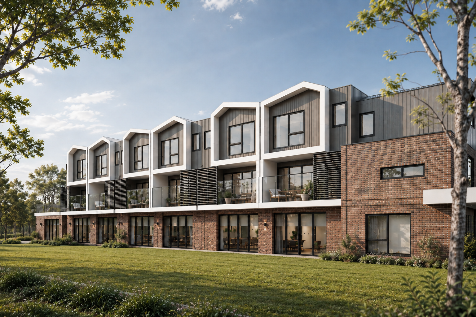
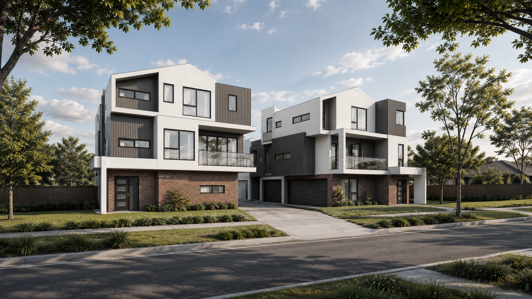
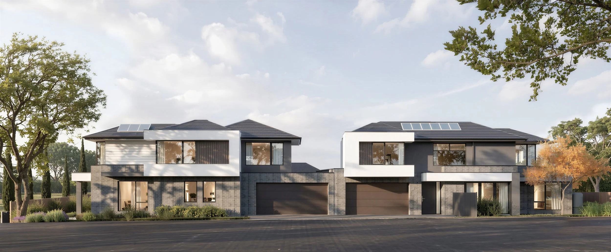
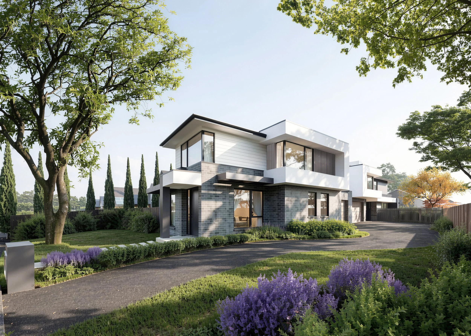
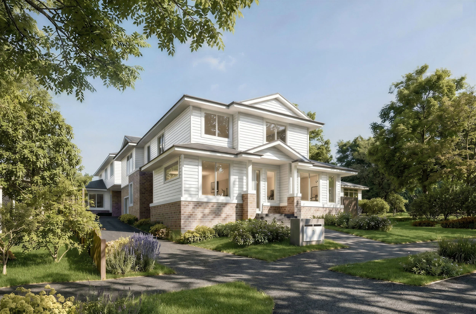
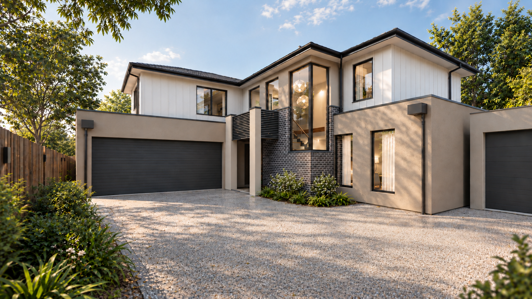
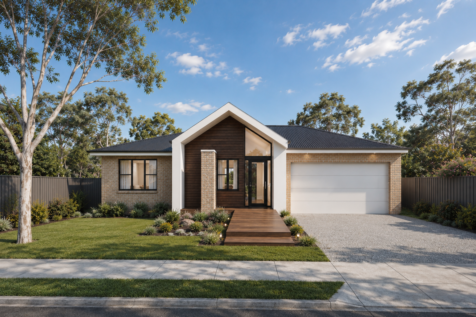
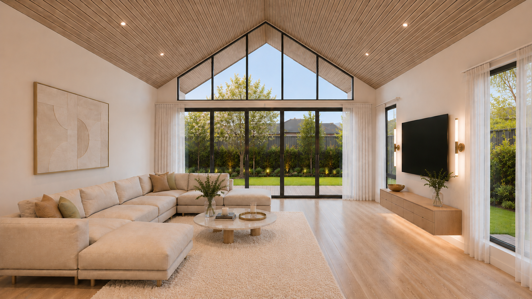
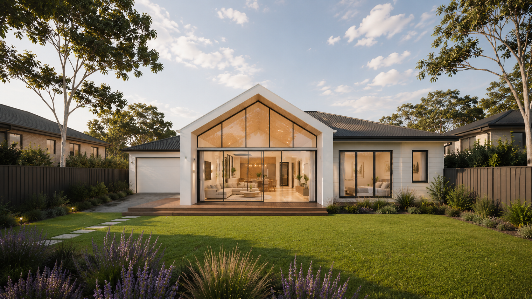
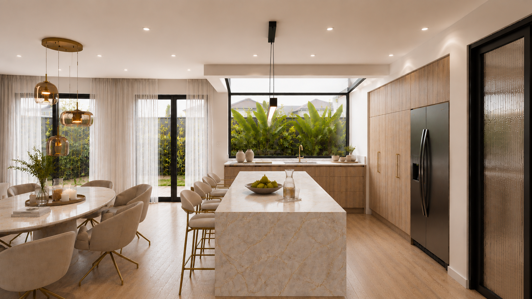
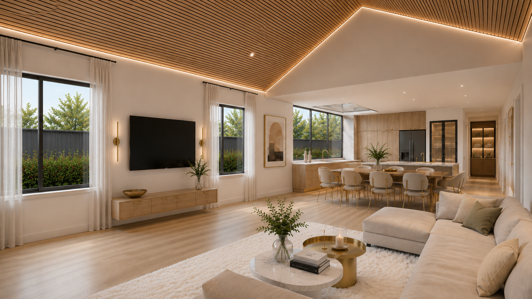
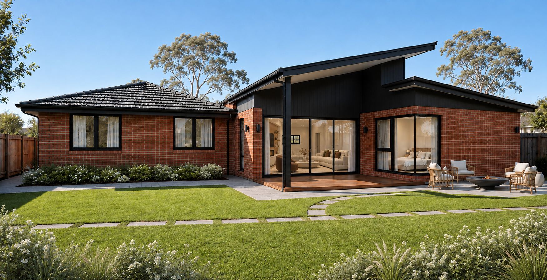
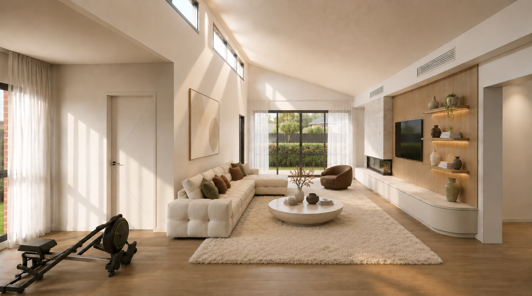
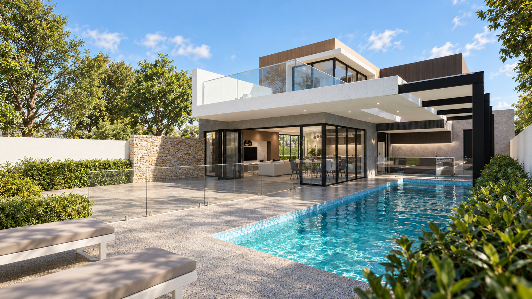
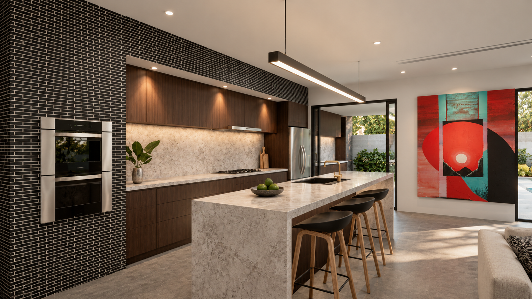
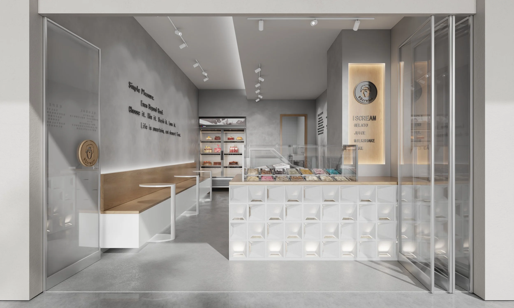
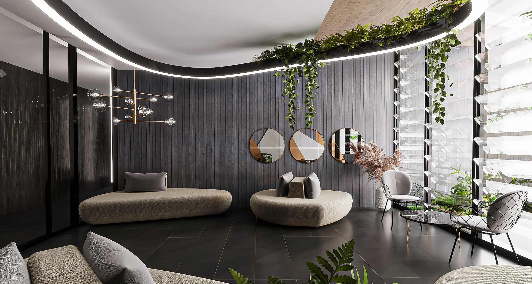
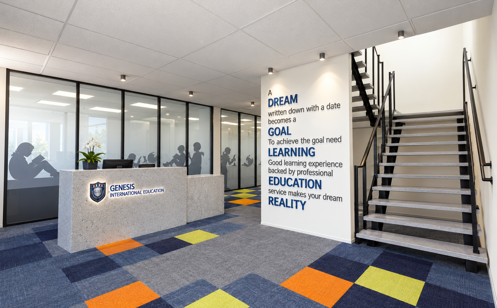
Your vision. Thoughtfully realised.

ANNIE SU
Founder & Principal Designer
Registered Building Designer I Town Planner, MPIA
We create spaces that respond to your needs, your site and your budget, bringing building design and town planning together from the outset.
AJ Plus is led by Annie Su, a building designer and town planner whose experience spans international design practices, property consultancy and project delivery.
With master degree from the University of Melbourne and KU Leuven in Belgium, Annie combines design sensitivity, planning insight and practical project experience.
Whether you are creating a more beautiful and functional home or exploring your property’s development potential, Annie works closely with you to understand your priorities and turn them into thoughtful, achievable design solutions.
Qualifications
Master of Urban Planning
University of Melbourne, Australia
Master in Architecture
KU Leuven, Belgium
Bachelor of Architecture
Nanjing Tech University, China
How We Can Help
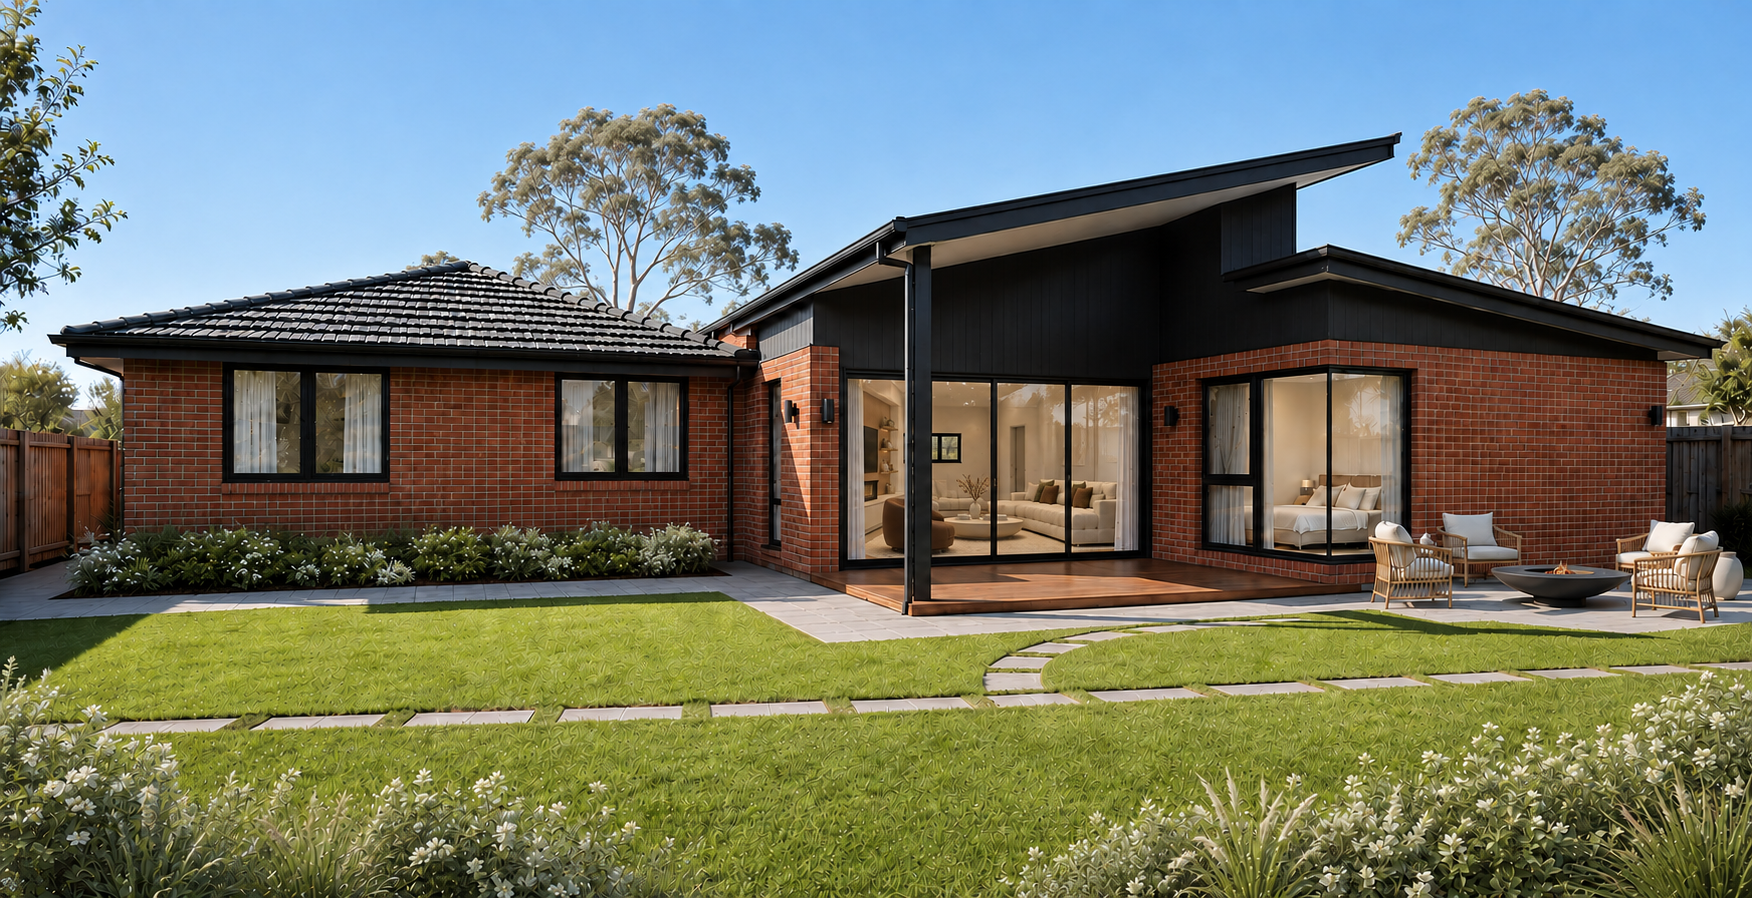
New Homes, Extensions & Renovation
Create a home that reflects the way you live. Whether you are building new, extending or improving an existing space, we bring thoughtful design and practical advice to suit your needs, site and budget.
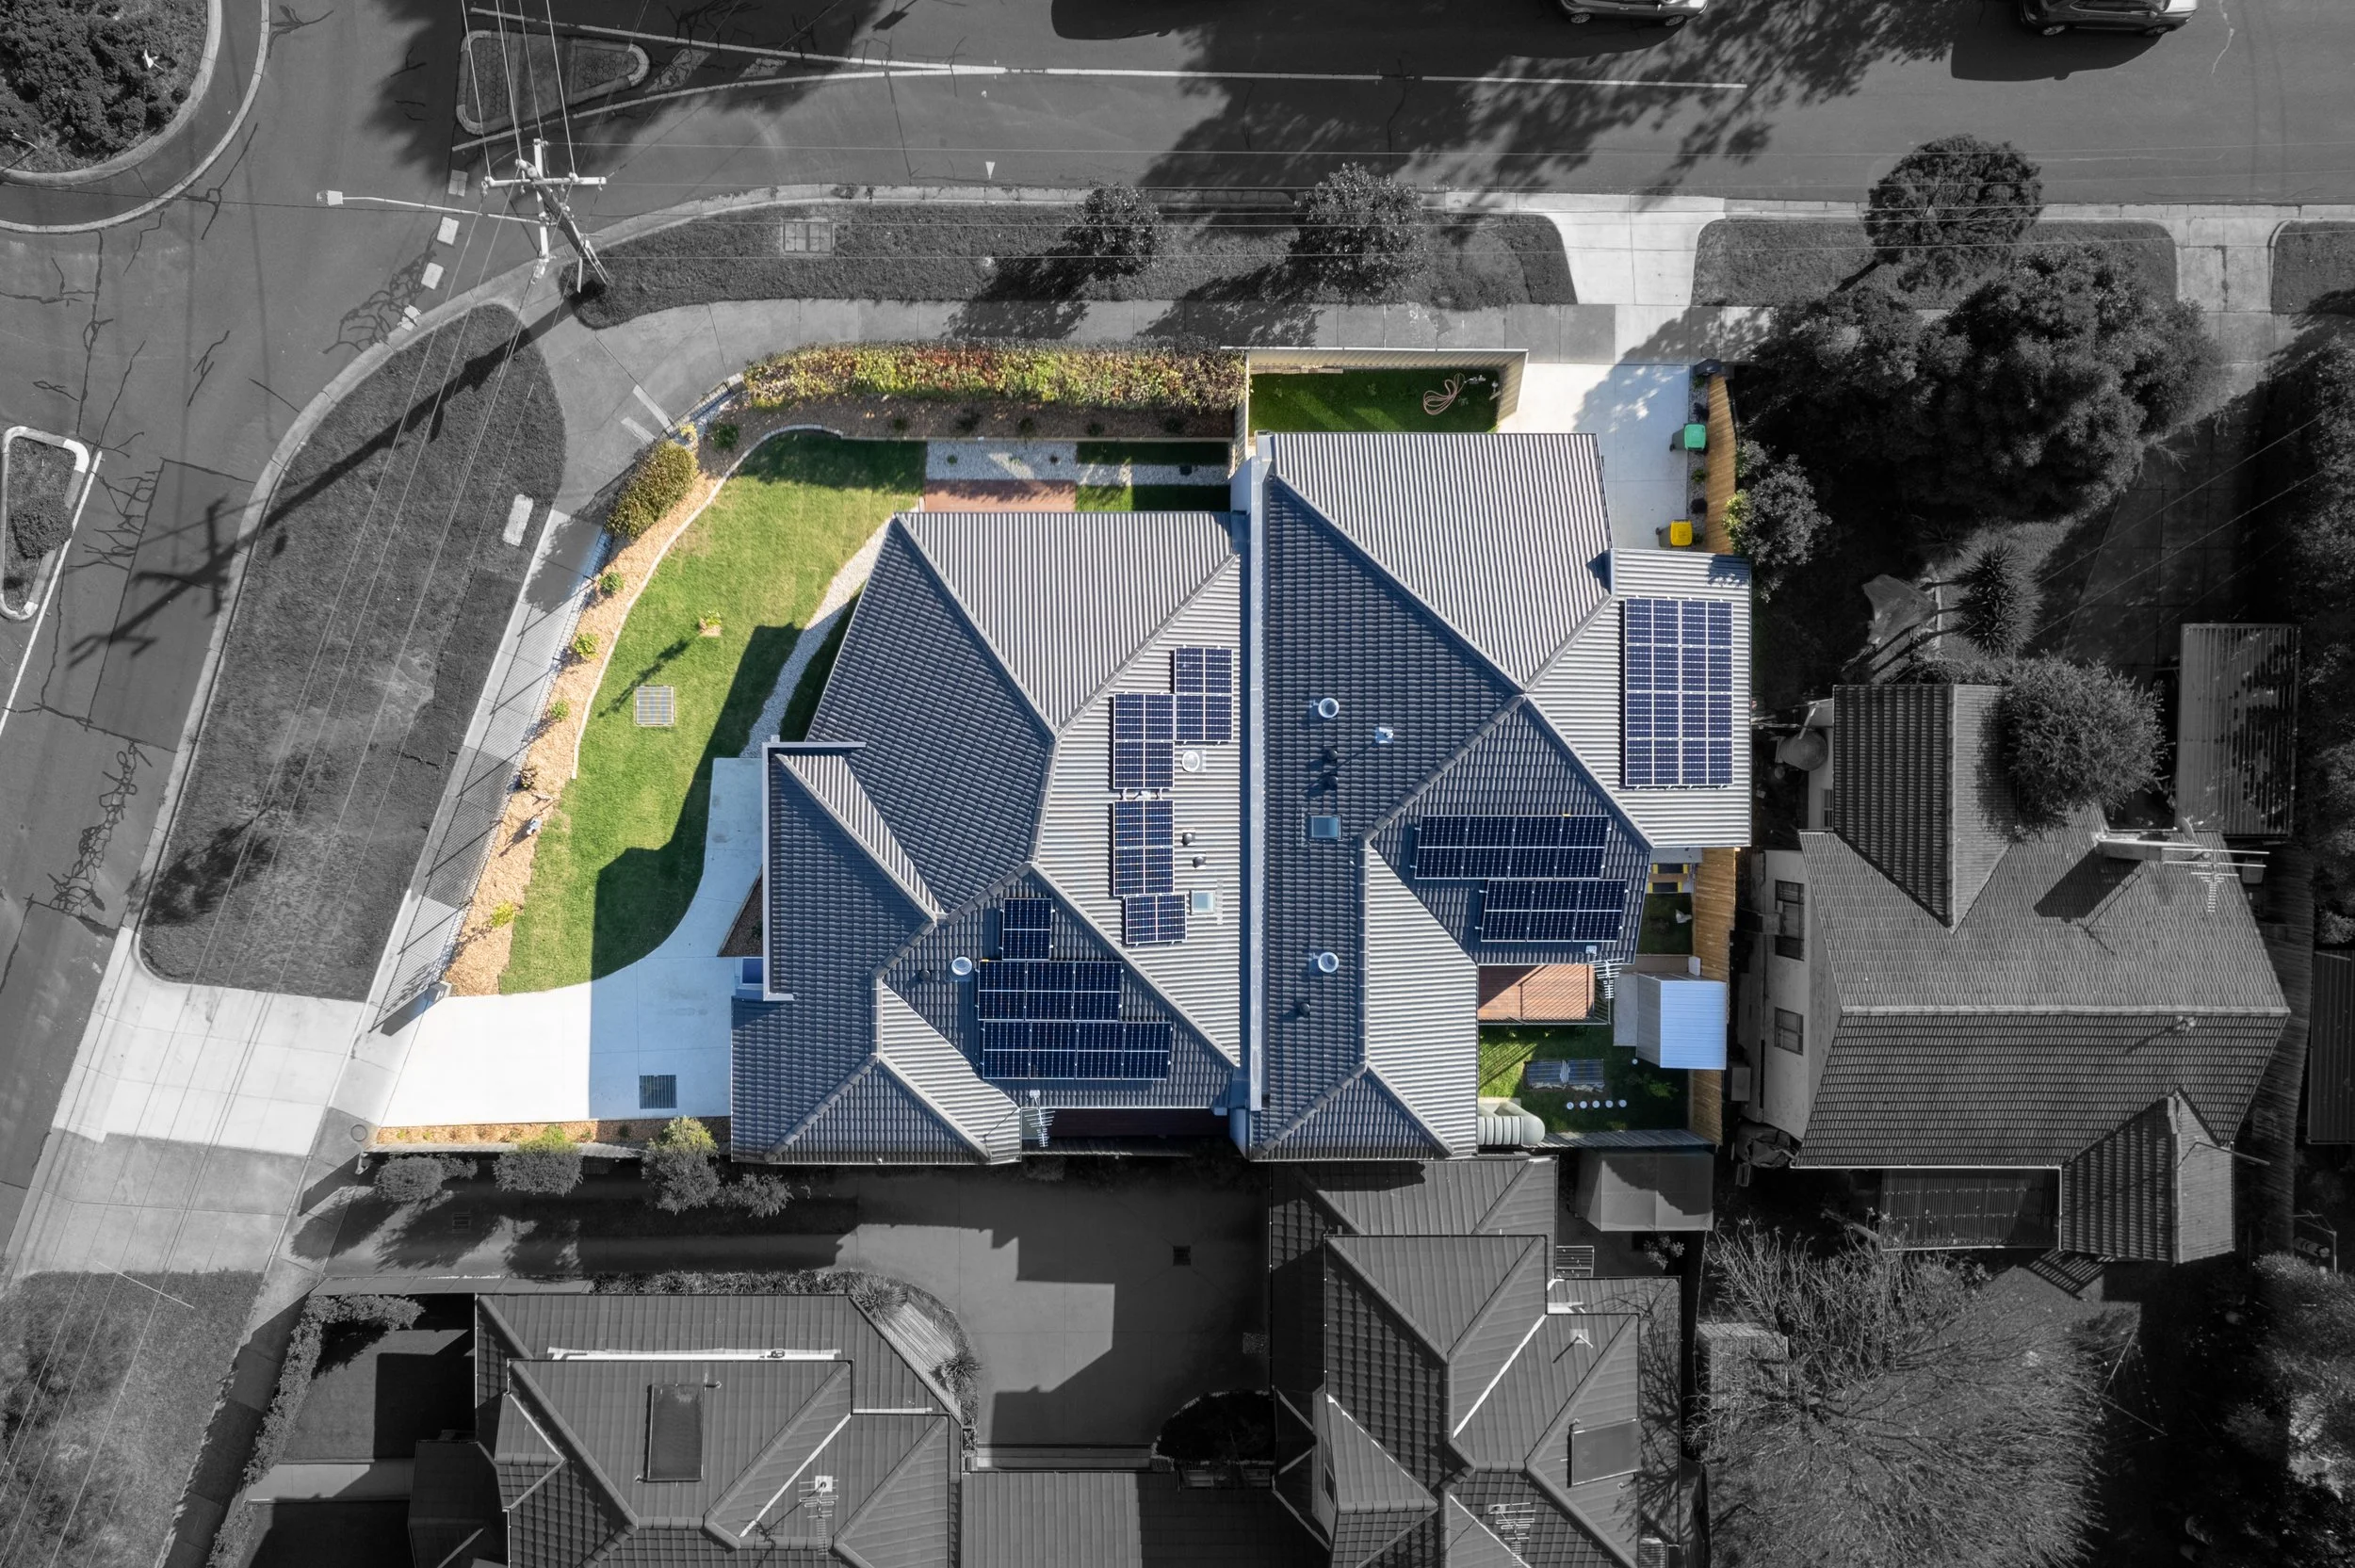
Residential Development
Whether you are exploring your first development or planning multiple homes on one site, we help you understand the possibilities and shape a practical design response.
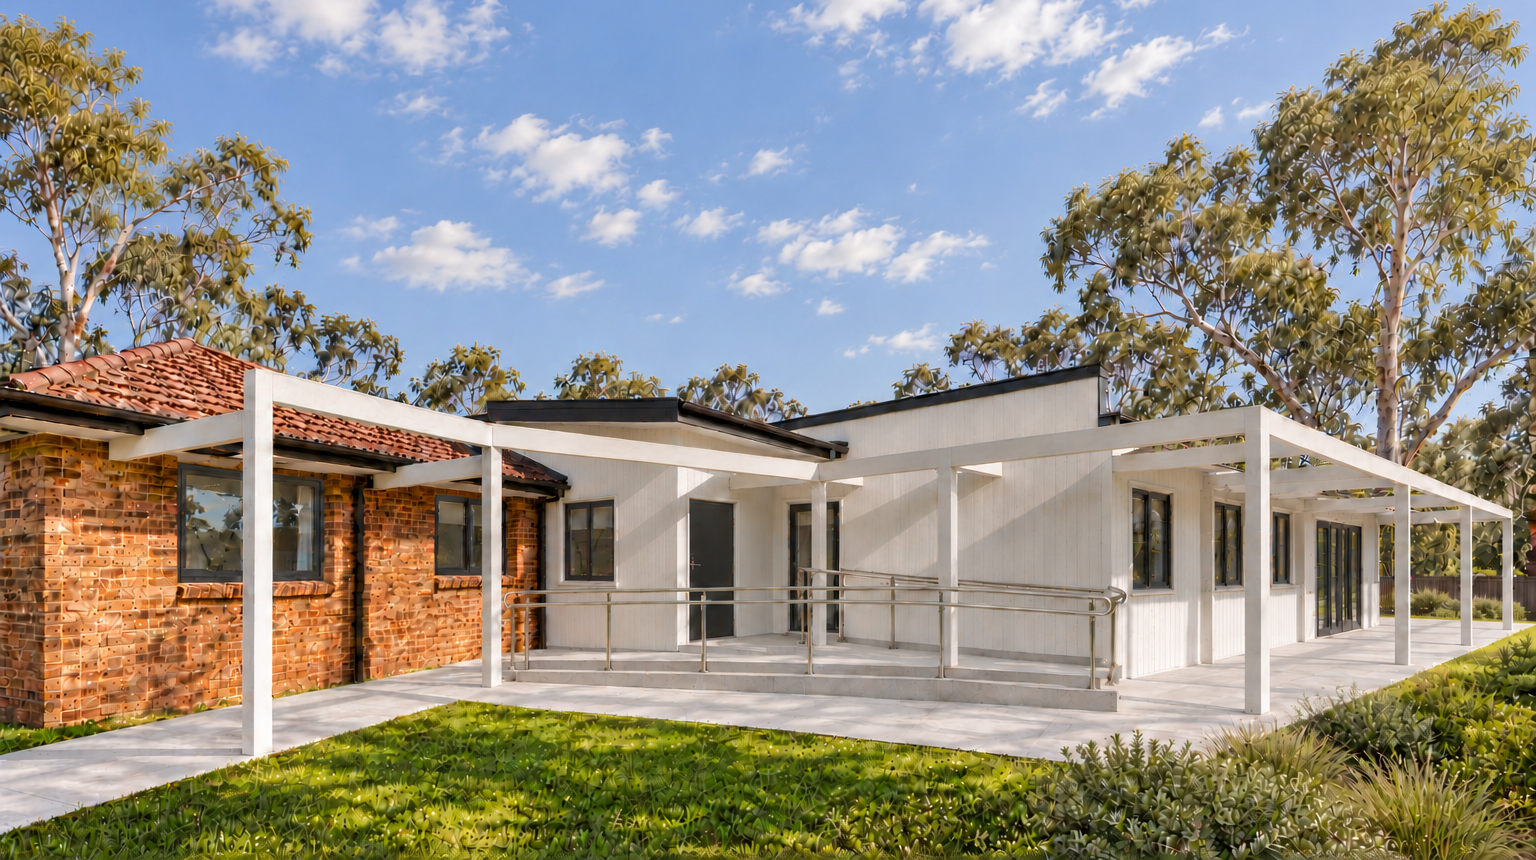
Granny Flat & Rooming House
Make more of your property, whether you are creating space for family or exploring rental accommodation. With extensive recent experience in granny flats and rooming houses, we help you develop practical layouts and navigate planning and building requirements.
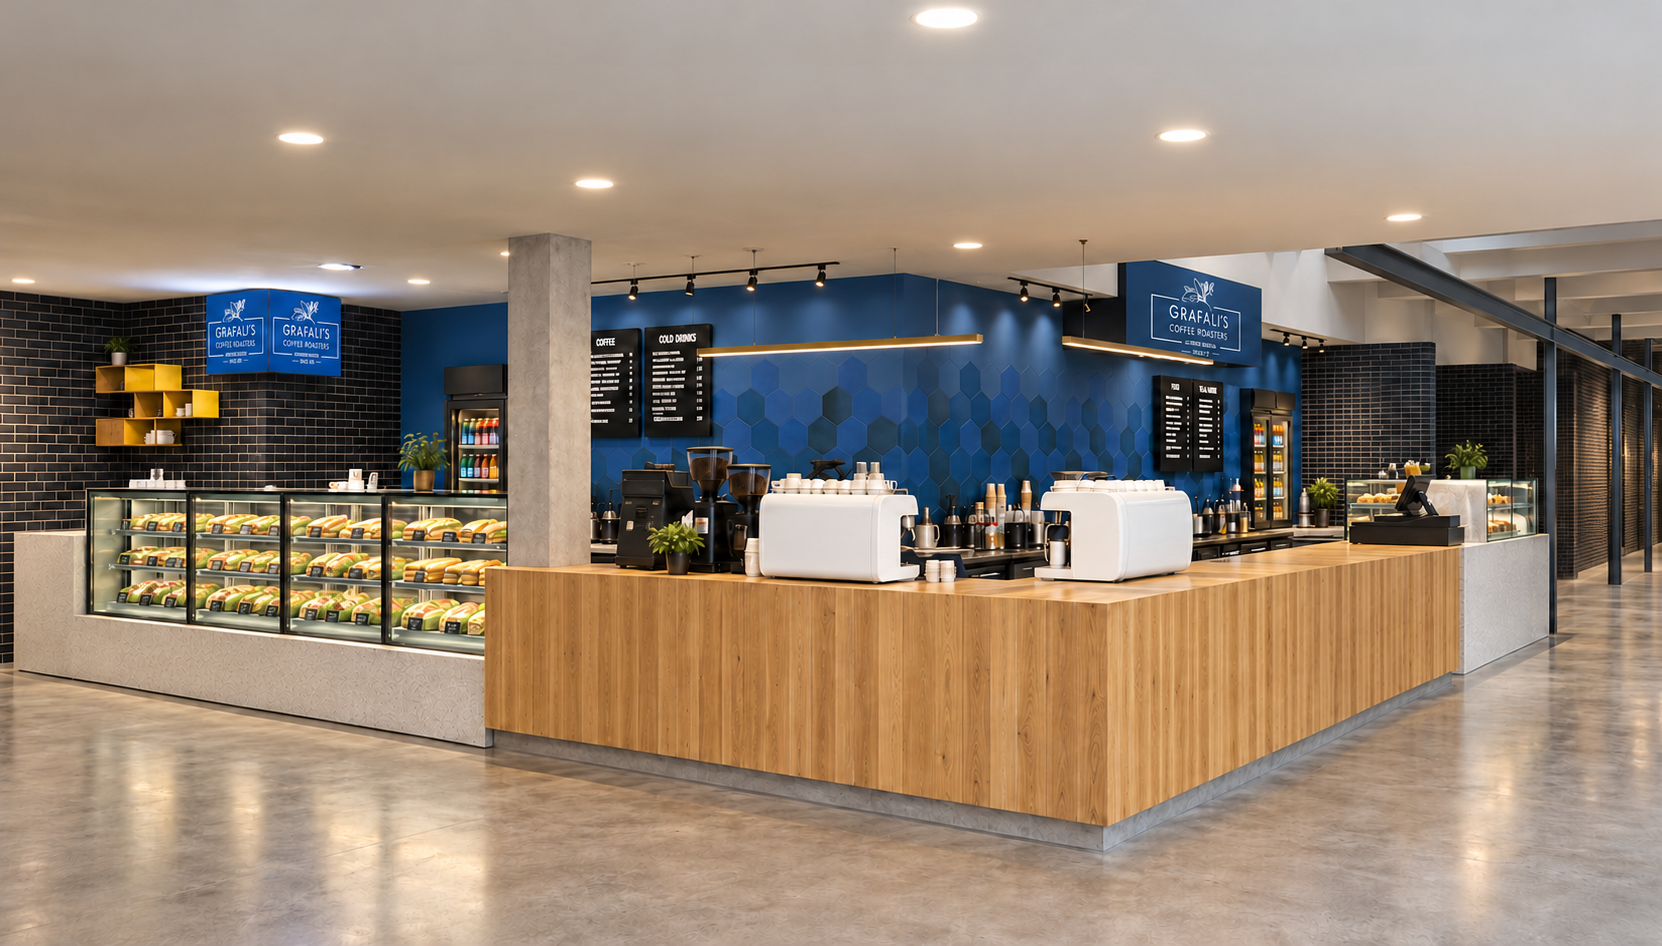
Commercial Fit out
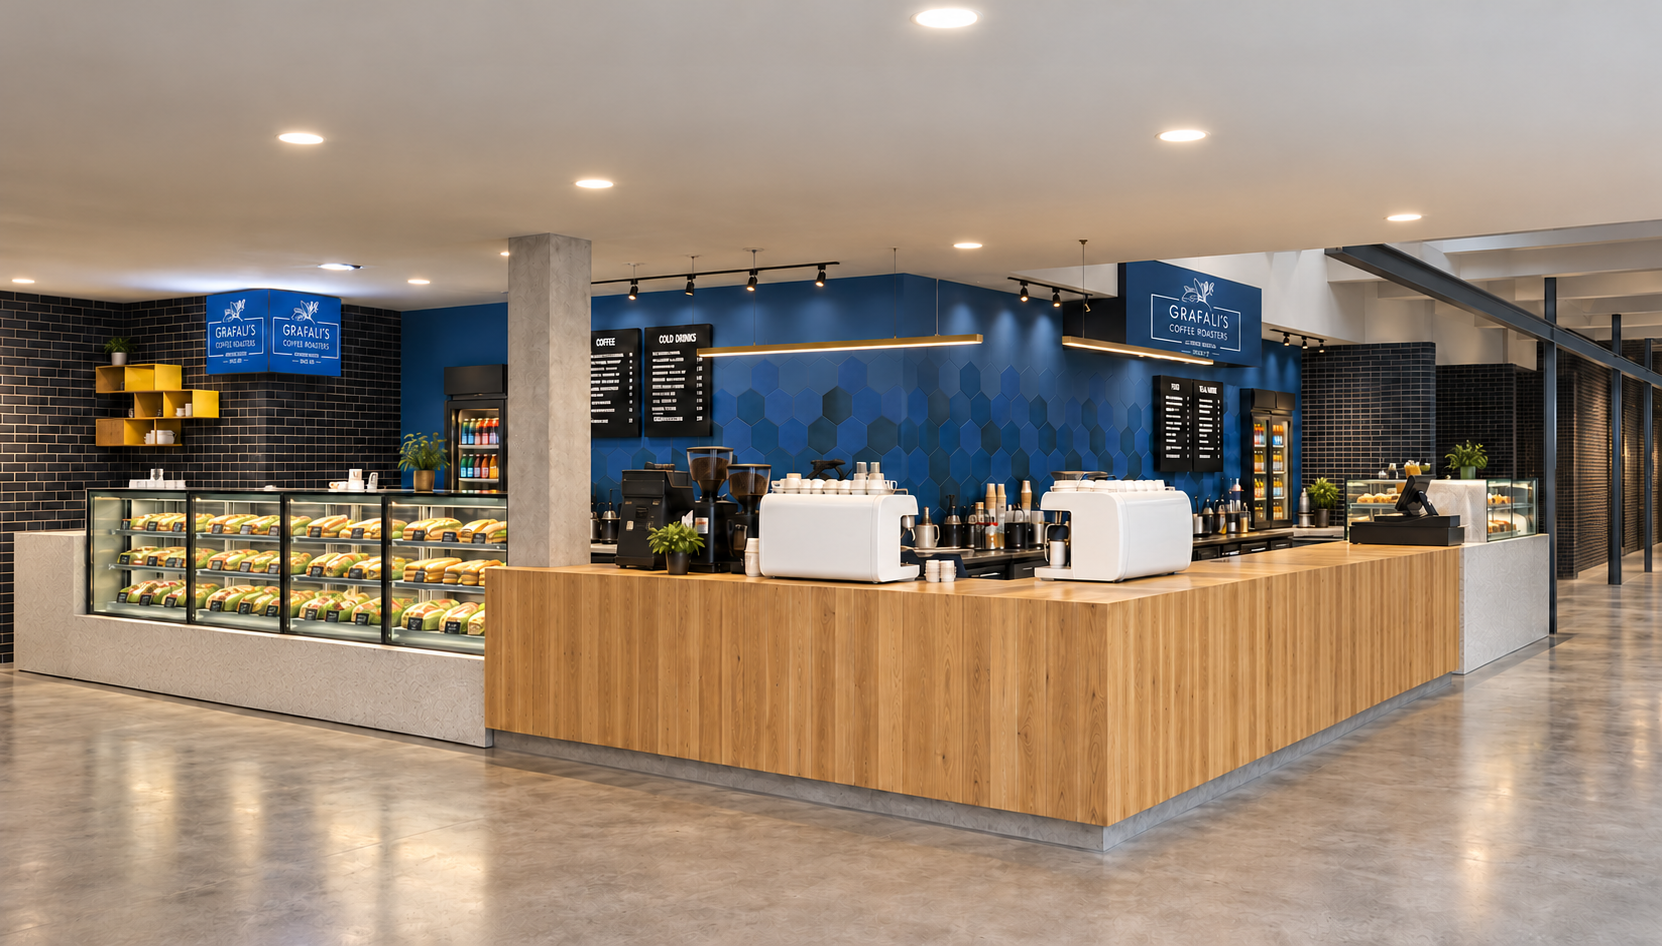
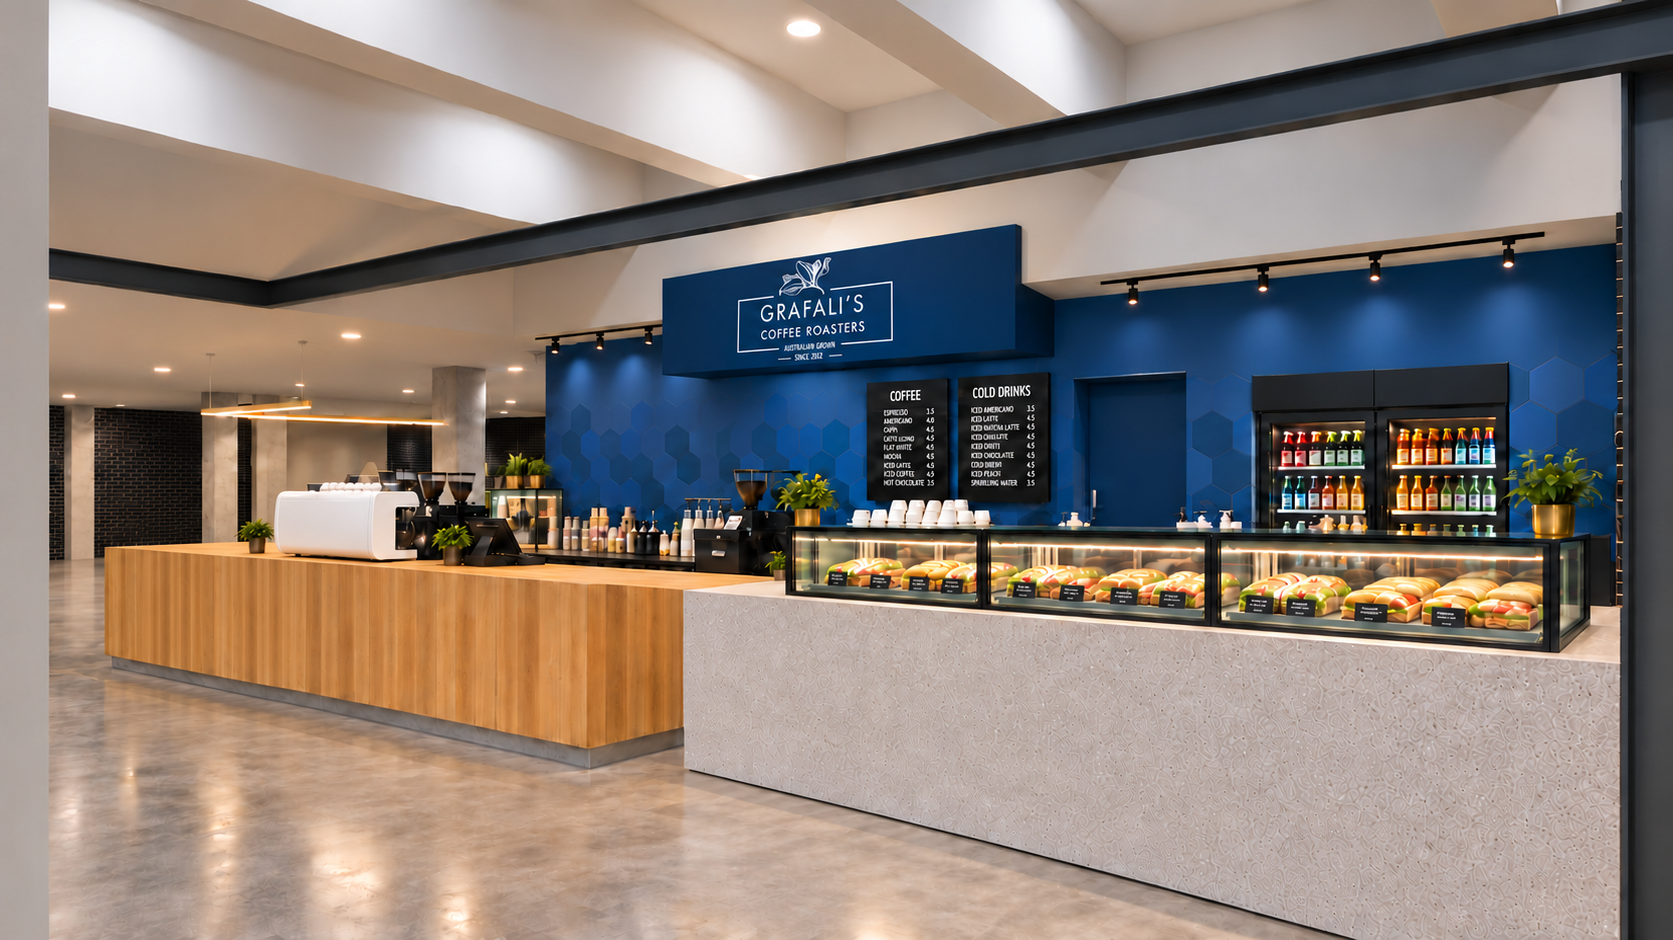
Create a space that works for your business and welcomes your customers. From cafés and restaurants to shops and medical centres, we combine design with practical planning advice to support your business needs.
Planning, Report & Drafting
Need help with a specific application, report or drawing package? We offer standalone services for property owners, businesses and industry professionals, with a scope tailored to your project.
Town Planning
Preliminary planning advice
Residential development applications
Change-of-use applications
Signage planning applications
Town planning reports & supporting statement
Reports & Supporting Plans
Stormwater management plans
Planning application report
Drafting & Documentation
Planning permit drawings
Building permit documentation
Food premises registration drawings
Supporting plans for permit applications